30x80 Heavy Structural Fabrication Prefabricated 3D Drawing
Product Description
Prefabricated heavy steel structure buildings represent innovative construction solutions offering economical pricing, convenient transportation, and quick installation. These structures are composed of H steel columns, H steel beams, purlins, roof sheets, wall sheets, rolling doors, and windows. The main structural components (H columns & beams) are secured with high-strength bolts, while purlins are fixed to columns and beams using 4.8S bolts, enabling faster erection compared to traditional concrete systems. The roof and walls utilize lightweight steel sheets or sandwich panels for efficient assembly.
Product Parameter
Components of heavy steel structure building:
- Primary Framing Elements: H-section steel columns and beams (hot rolled/welded) with factory primer and protective coatings for rust prevention
- Secondary Framing Elements: Purlins and tie bars fixed with common bolts
- Bracing: Round steel knee bracing for enhanced structural stability
- Cladding: Color-coated corrugated steel sheets or sandwich panels with zinc-aluminum coating
- Windows and Doors: Plastic steel/aluminum-alloy windows; sliding/folding doors
- Optional Components: Gutters, downpipes, transparent sheets, ventilators, bridge cranes

| Name |
Heavy Steel Structure |
| Main Steel Frame |
Column: Q235, Q355 Welded H Section Steel
Beam: Q235, Q355 Welded H Section Steel |
| Secondary Frame |
Purlin: Q235 C and Z purlin
Knee Brace: Q235 Angle Steel
Tie Rod: Q235 Circular Steel Pipe
Brace: Q235 Round Bar
Vertical/Horizontal Support: Q235 Angle Steel, Round Bar or Steel Pipe |
| Maintenance System |
Roof System: Roof Panel (EPS/Fiber Glass Wool/Rock Wool/PU Sandwich Panel or Steel Sheet Cover)
Wall System: Sandwich Panel or Corrugated Steel Sheet
Window System: Aluminum Alloy Window/PVC Window/Skylight
Door System: Sliding Sandwich Panel Door/Rolling Metal Door/PVC Door
Others: PVC Rainspout, Gutter etc. |
Production Features
- High strength and stability: Welded pipes and H-beams made of high-tensile strength steel
- Corrosion resistance: Surface-treated steel for oxidation prevention
- Installation convenience: Design optimized for easy assembly
- Diversified specifications: Customizable to project requirements
- Quality control: Strict inspection procedures ensuring compliance with standards
Design and Quote
Our design team creates customized solutions based on your specifications. For accurate quotation and design, please provide:
- Local maximum wind speed
- Snow load (if applicable)
- Building dimensions (length * width * eave height)
- Preferred roof/wall materials
- Crane requirements (including lift capacity if applicable)
- Existing drawings or specifications
Product Processing
Workshop manufacturing process:
- Material Preparation: Quality inspection and organization of steel components
- Cutting and Shaping: Precision cutting and forming using advanced techniques
- Welding and Joining: Arc/gas welding for strong structural connections
- Surface Treatment: Shot blasting and painting for corrosion resistance
- Packaging and Storage: Secure packaging for transportation readiness


Packaging
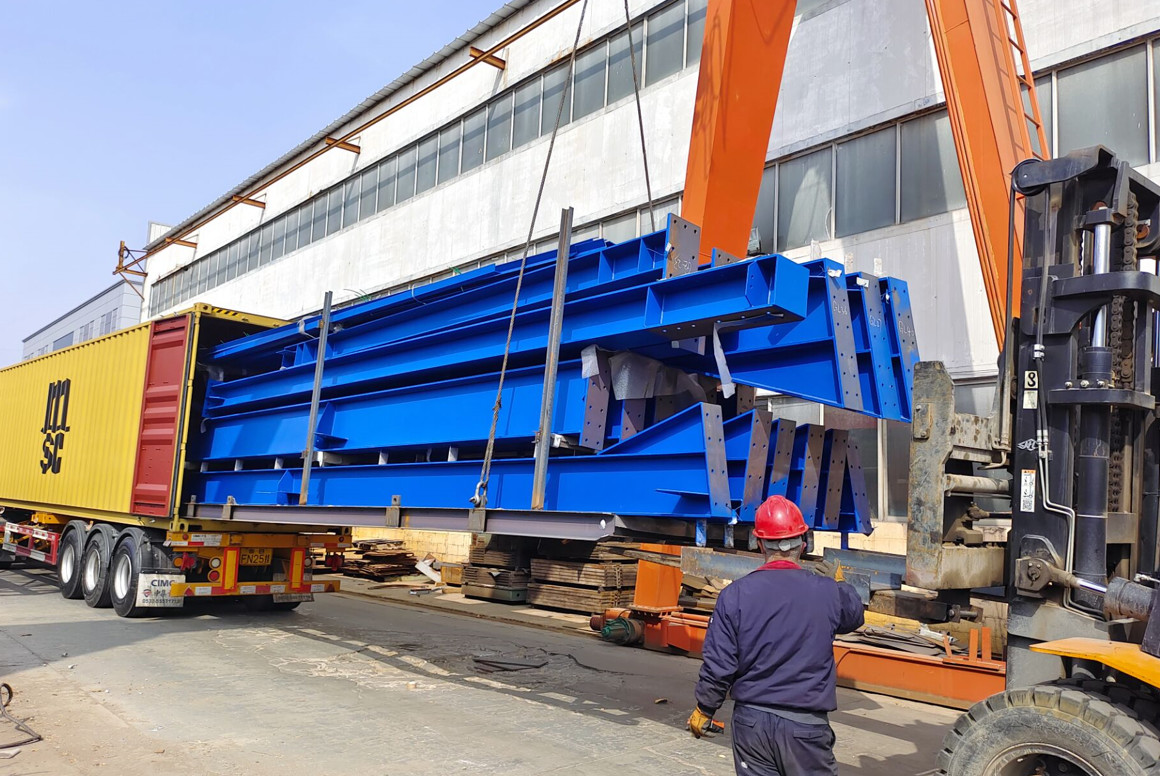
Main steel frames are packed on steel pallets for secure transportation and efficient container space utilization. Secondary components (purlins, steel sheets) are carefully parceled and containerized for safe shipping.
Installation Process
Prefabricated construction schedule:
- Anchor bolt construction
- Steel columns installation
- Steel platform beams
- Stud welding on decking sheet
- Roof steel beams erection
- Roof and wall cladding installation
- Window and door installation
Our Advantages
- Experienced engineering team with 10+ years in architecture
- Comprehensive service including construction drawings, calculations, and foundation design
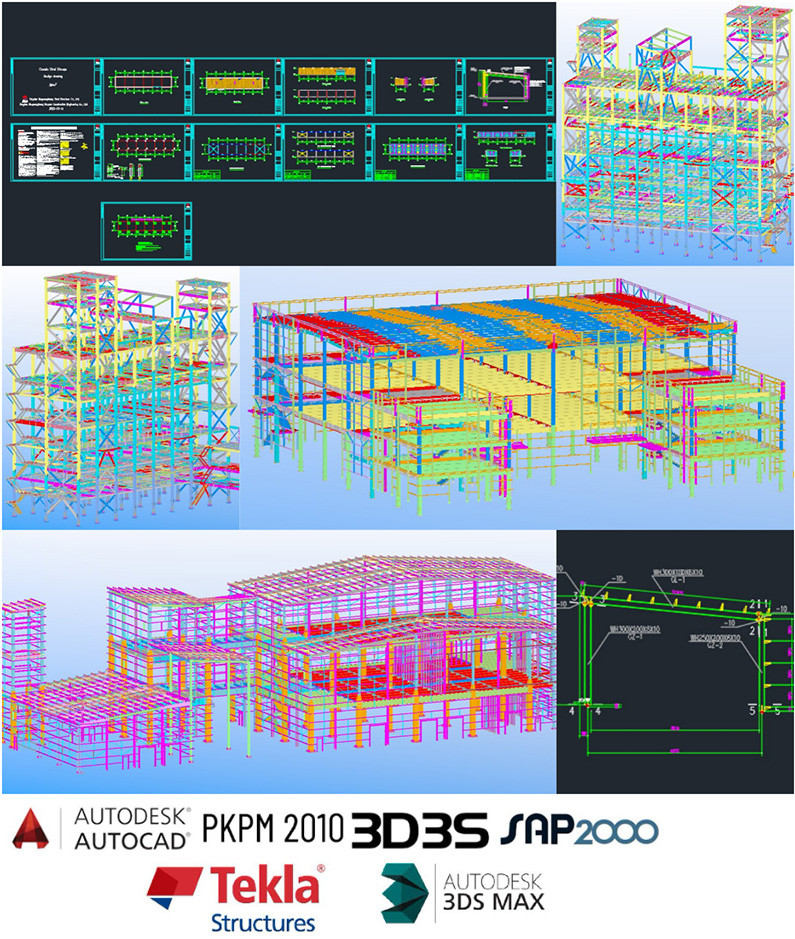
- Detailed 3D drawings and numbered components for easy installation
- Extra components provided to account for installation damages
- Advanced manufacturing equipment including gantry planing machines and automatic welding systems
- Detailed packing lists for efficient unloading
- Customer-focused quality guarantee
FAQ
1. What kind of company are you?
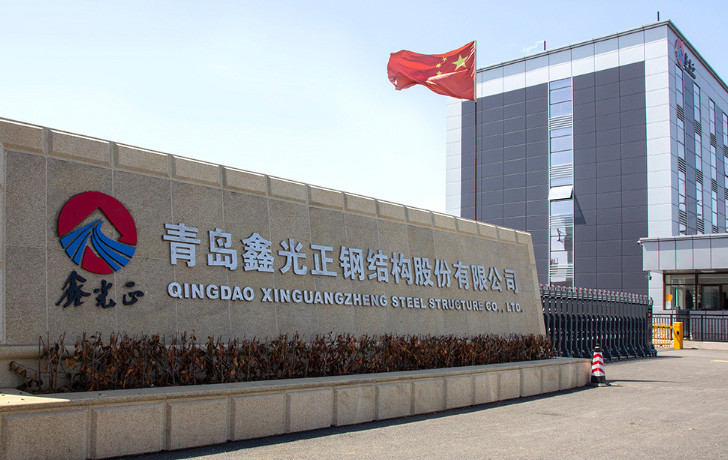
We are a steel structure building manufacturer located in Qingdao, China, with our own factory. We welcome quality inspections and visits.
2. Do you offer designing service for us?
Yes, we provide complete design solutions using AutoCAD, PKPM, MTS, 3D3S, Tarch, and Tekla Structures (Xsteel).
3. Can you send engineers to install my structures?
We provide detailed installation drawings/videos free of charge, and can dispatch engineers as installation directors upon request.
4. What is the delivery time?
Typically 30-55 days after deposit receipt, depending on order quantity.
5. How long does it take to get my building?
Approximately 2 weeks for drawings and 30-55 days for delivery (varies by project complexity).
Contact Information:
Contact: Della
Email: della@qdxgz.cn
Mobile/Whatsapp/Wechat: +8615898860020