Durable Prefabricated Commercial Steel Buildings Modern ISO9001
Durable Multi-Story Steel Structure Commercial Buildings For Businesses
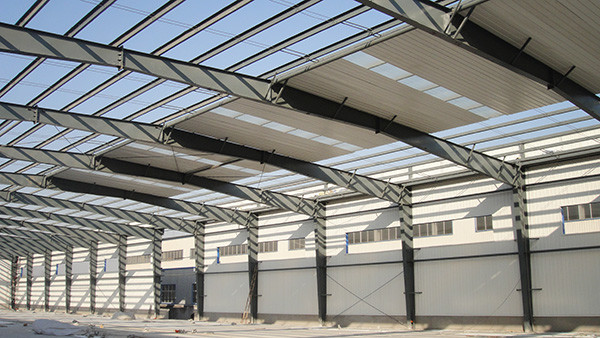
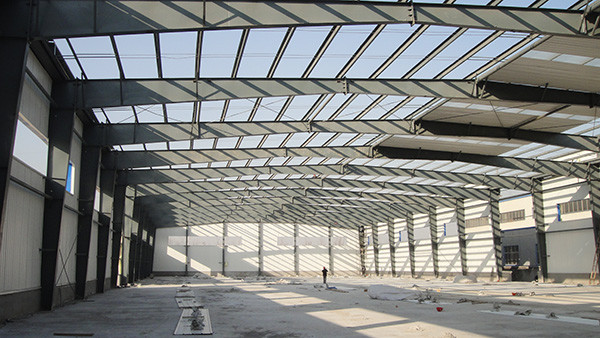
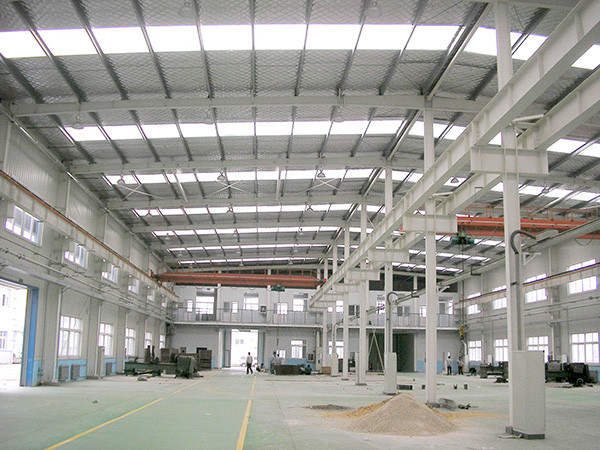
Steel commercial building is composed by square tube columns, steel roof and platform beam, steel decking board, roof cladding, wall cladding and accessories like studs, bolts, etc. Aluminium windows, door, glass curtain wall, plaster board ceiling and floor tiles can be also provided if needed.
As a rising prefabricated buildings, steel structures differs from precast concrete in that its main load-bearing components are all made of steel, consisting of steel beams, columns, trusses and other components made of section steel and steel plates. Each component is usually connected by weld seams, bolts or rivets on site.
Product Specifications
The main components of steel structure commercial building are:
- Main frame: Includes columns, beams and other supporting members. The shape and size vary based on application. The frame is erected by bolting the end plates of connecting sections together. All steel sections are designed in accordance with international codes and standards.
- Roof and wall cladding: Roof can be sandwich panel, stone painted sheet or pouring concrete. Wall is usually PU sandwich panel or rock wool sandwich panel for insulation.
- Steel decking board: For the floor of multi-storey buildings with effective width of 688mm or 750mm, serving as form board and support of concrete.

| Item |
Specification |
| Main Steel Frame - Column |
Q235, Q355B Welded H Section Steel |
| Main Steel Frame - Beam |
Q235, Q355B Welded H Section Steel |
| Steel decking floor |
V688 Section |
| Secondary Frame - Purlin |
Q235B C and Z purlin |
| Secondary Frame - Knee brace |
Q235B Angle Steel |
| Maintenance System - Roof panel |
1. EPS Sandwich Panel 2. Glass Fiber Sandwich Panel 3. Rock Wool Sandwich Panel 4. Pu Sandwich Panel 5. Steel Sheet |
| Maintenance System - Wall panel |
1. Sandwich Panel 2. Corrugated Steel Sheet |
| Accessories - Window |
1. Aluminium Alloy Window 2. PVC Window 3. Sandwich Panel Window |
Applications
Steel structure commercial buildings find applications in various industries and sectors:
- Office Building
- Supermarket
- Exhibition hall
- Showroom

Product Advantages
- Free design and architectural drawings provided
- Durability, easy maintenance, designed life span for 50 years
- Fast and easy assemble, online installation guidance provided
- Elaborate and strong design, high wind resistance performance
- Thermal and noise insulation, water proof and fire prevention
Design and Quote
If you already have project drawings, please send them to us for direct quotation. If you only have plans or ideas, contact us for professional design and quote.
Please advise your requirements:
- Project Progress: Is Land Purchased? Is it licensed by the government?
- Location: In which country will it be built?
- Local Climate: Wind speed, Snow load (max. Wind speed)
- Dimension: Length*width*height
- Roof and Wall: Panel material preference
- Windows and Doors: Material, quantity, and type
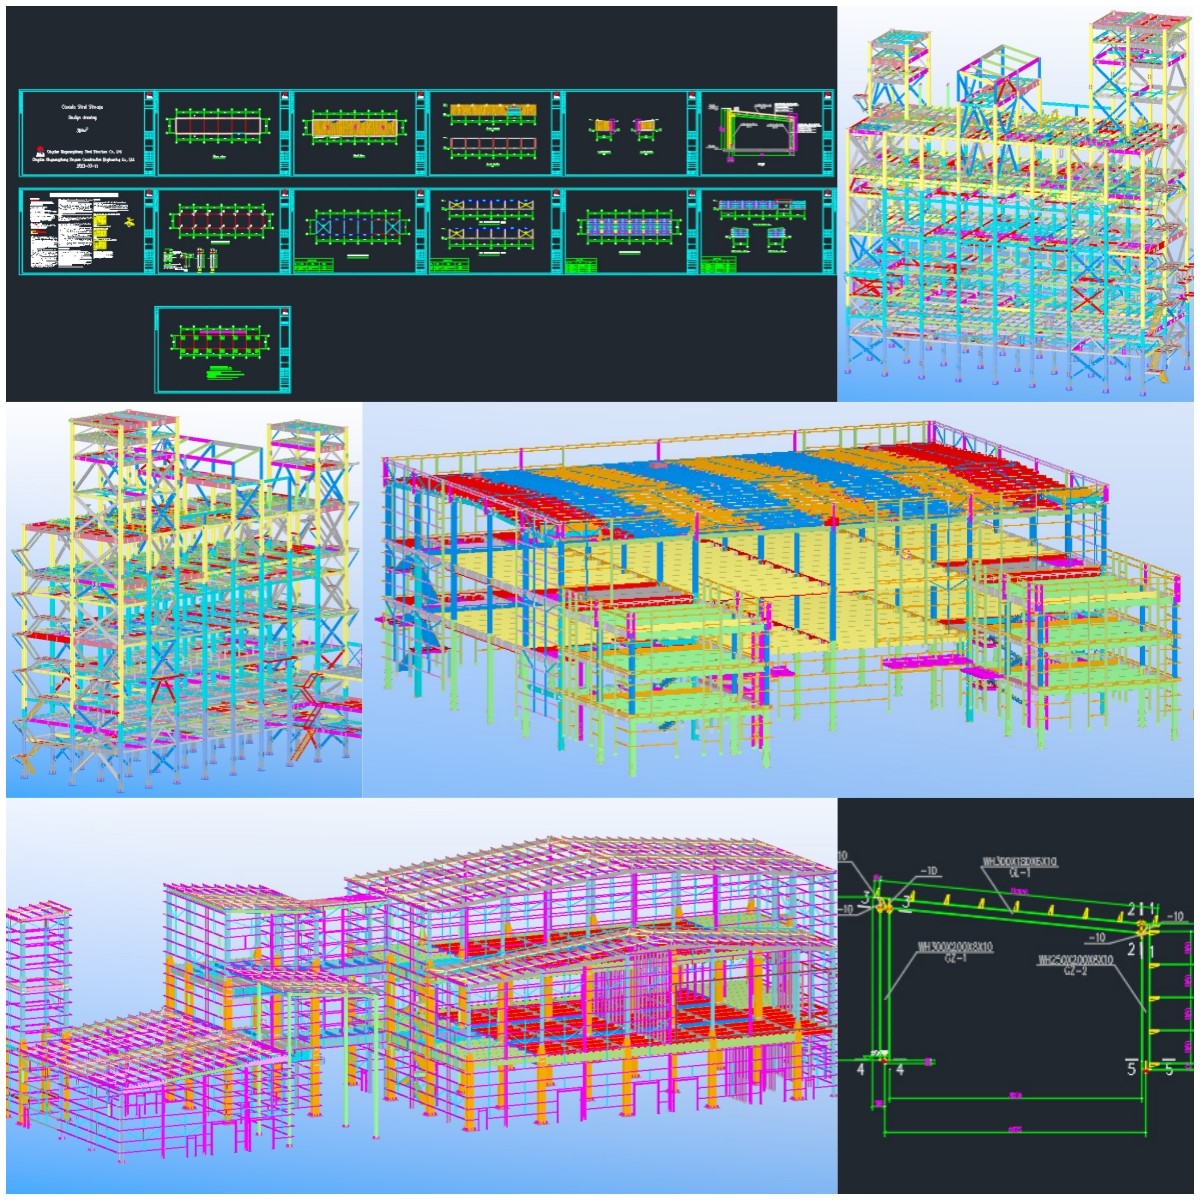
Steel Building Installation Process
- Anchor bolt pre-embedding according to design drawing
- Steel column installation according to installation drawing
- Floor platform installation according to floor steel beam plan
- Roof beam installation according to roof beam plan
- Roof purlin, steel stair and decking floor installation
- Gutter installation with attention to length
Our Services
- Professional engineers with over 10 years experience in architecture
- One stop service including construction drawings and calculation sheets
- Extra bolts, purlins, and panels provided for installation
- Fast response to all inquiries and questions
- Advanced processing equipment including large gantry planing machines
- Detailed packing list for every container
- Commitment to quality and customer satisfaction

Frequently Asked Questions
1. Are you a manufacturer or trading company?
We are a manufacturer. You are welcome to visit us for inspection and quality control verification.
2. Can you offer designing service?
Yes, we have over 50 design engineers using software like Auto CAD, PKPM, MTS, 3D3S, Tarch, and Tekla Structures.
3. Do you offer guiding installation on site overseas?
Yes, we provide detailed installation drawings and can send technical engineers for supervision and training.
4. How can I get a quotation for my project?
Please send us a message or email. We will reply as soon as possible.
5. What about packaging and shipping?
Steel structure materials are packed on steel pallets and shipped via Qingdao Port by sea.


